57 Jenkins Rd Unit Lot 4 - The (expanded) Hannah Floor Plan, Bedford, NH 03110
- $2,500,000
- 4
- BD
- 5
- BA
- 4,450
- SqFt




Listing courtesy of Cheryl Zarella from Coldwell Banker Realty Bedford NH. (Cell: 603-714-5647)
- List Price
- $2,500,000
- Status
- COMING SOON
- MLS#
- 5112022
- Property Type
- Single Family Residence
- Bedrooms
- 4
- Bathrooms
- 5
- Living Area
- 4,450
- Lot Size
- 155,509
- Acres
- 3.57
- Year Built
- 2026
Property Description
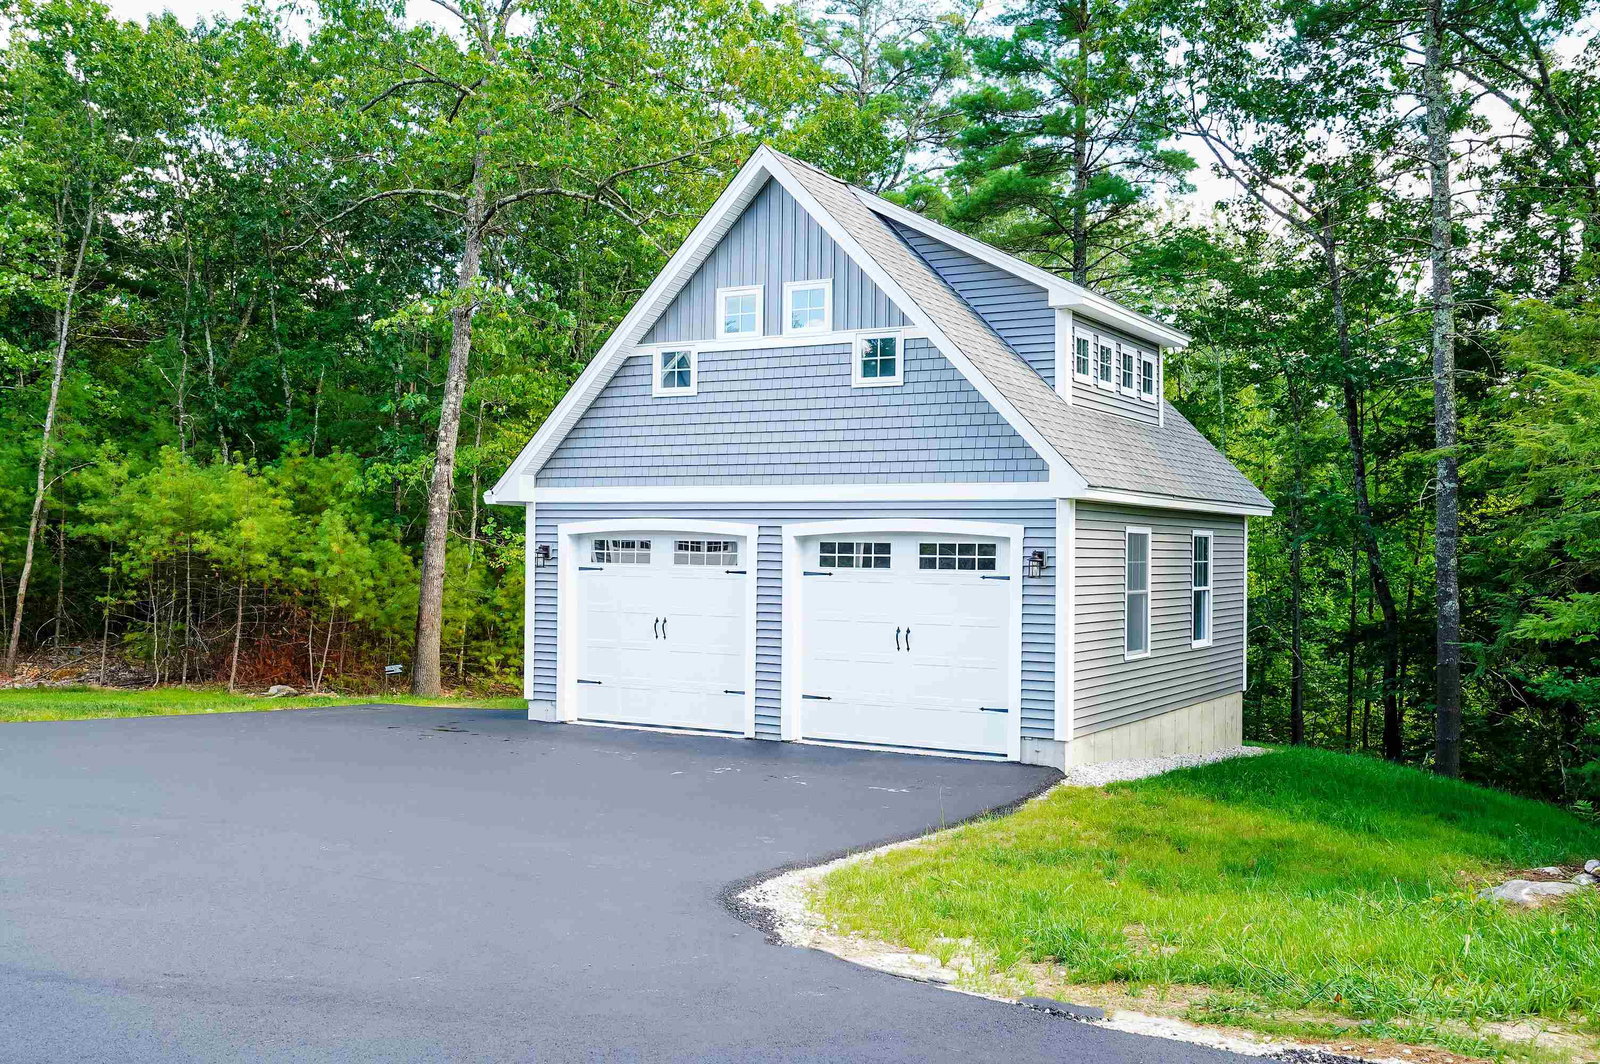
New Construction being built by Graystone Builders. "The expanded Hannah Floor Plan, an exquisite new construction home offering a perfect blend of modern luxury and convenience, ideally sited on over 3 private acres with peaceful pond views. You'll be greeted by an open concept living space with 18 ft ceilings adorned with a gas fireplace, built in bookshelves and expansive walls of glass. The heart of the home features a custom kitchen, that you design, complete with a walk in pantry, catering to the needs of both culinary enthusiasts and those who love to entertain. The main level offers versatility with a home office, a primary bedroom suite and a well designed mudroom, including a separate laundry room, ensuring convenience and adaptability to various lifestyles. Ascending to the second floor, discover three additional bedrooms, including a second primary suite and a bonus room. Each space is thoughtfully designed to provide comfort and functionality. For those who enjoy the changing seasons, a lovely 4 season room and a covered porch that overlooks the spacious wooded yard. Walls of windows and extensive trim work throughout, make this home sure to impress.The finished lower level with media room, fireplace and built ins, completes the package. A 26x28 Carriage House included, ideal for extra storage or future living space. Radiant floor heating, extensive lighting package and sound system are just a few of the additional upgrades included. Photos are a facsimile and may include additional upgrades. Generous allowances apply to customize your dream home.
Additional Information
- Listing Agent
- Cheryl Zarella
- Listing Office
- Coldwell Banker Realty Bedford NH
- Style
- Craftsman
- School District
- Bedford Sch District SAU #25
- Elementary School
- Peter Woodbury Sch
- Middle School
- Ross A Lurgio Middle School
- High School
- BedfordHig
- Exterior Features
- Deck
- Interior Features
- Gas Fireplace, Bath in Primary Bedroom, Natural Light, Walk-In Closet(s), Second Floor Laundry
- Water Type
- Pond
- Electric
- Circuit Breakers
- Utilities
- Underground Utilities
- Basement
- Full, Storage Space
- Foundation
- Concrete
- Sewer
- Private Sewer
- Roof
- Asphalt
- Zoning
- Res
- Water
- Private Well
Mortgage Calculator
 Copyright 2026 PrimeMLS, Inc. All rights reserved. This information is deemed reliable, but not guaranteed. The data relating to real estate displayed on this display comes in part from the IDX Program of PrimeMLS. The information being provided is for consumers’ personal, noncommercial use and may not be used for any purpose other than to identify prospective properties consumers may be interested in purchasing. Data last updated .