57 Knox Rd, Bow, NH 03304
- $748,000
- 3
- BD
- 3
- BA
- 1,880
- SqFt




Listing courtesy of Jennifer Whalley from Coldwell Banker Realty Bedford NH. (Cell: 603-496-4950)
- List Price
- $748,000
- Status
- ACTIVE UNDER CONTRACT
- MLS#
- 5103695
- Property Type
- Single Family Residence
- Bedrooms
- 3
- Bathrooms
- 3
- Living Area
- 1,880
- Lot Size
- 87,120
- Acres
- 2
- Year Built
- 1984
Property Description
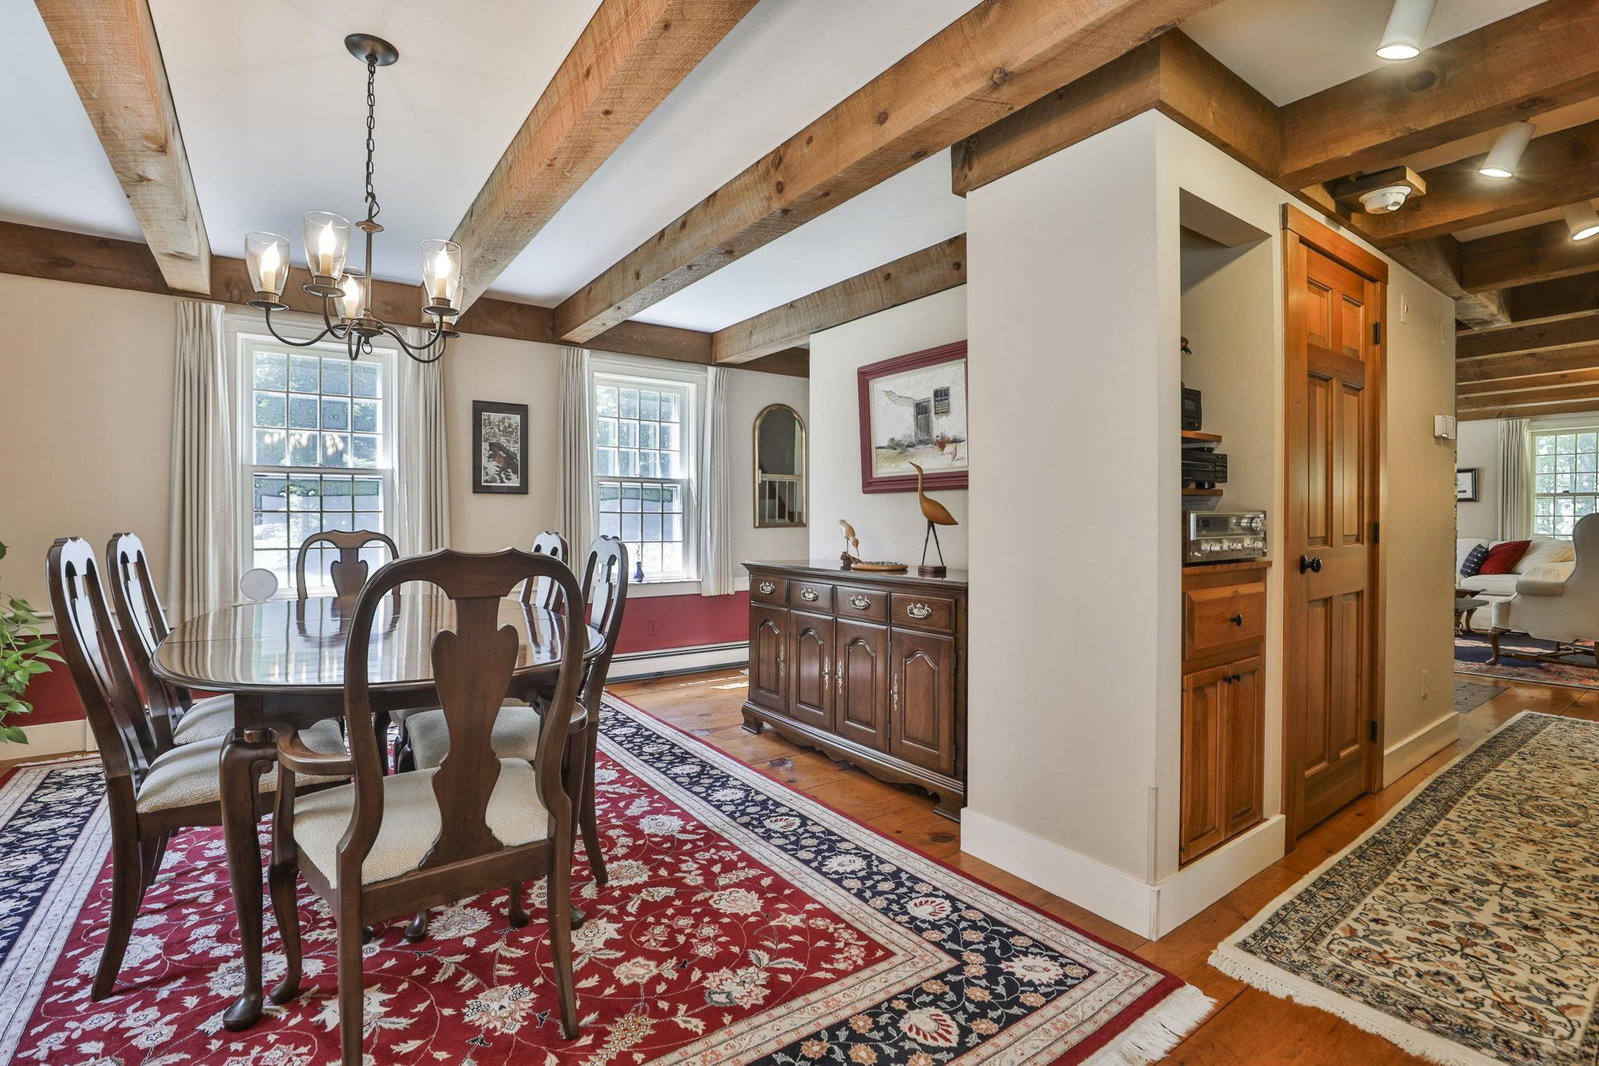
OPEN HOUSE CANCELED!!!! A Spectacular New England setting awaits you at 57 Knox Road in Bow! The original builder of this home and stunning 36x64 Barn has been the only owner since 1984, making it a rare find. The 3 bedroom 2.5 bath house was meticulously built with beamed ceilings and wide planked floors, evoking timeless warmth and character. The beautiful 14x18 screen porch overlooks the yard, making for a fabulous entertaining space and boasting glass inserts to extend the shoulder seasons. The Barn speaks for itself through its masterwork of timber craftsmanship and dedicated heated work shop. This magnificent structure features soaring vaulted ceilings, rich exposed beams, and an extraordinary sense of volume and light. Built with structural integrity, the barn offers endless potential to fulfill your creative vision. The landscaping features around the home are filled with colorful perennials and plantings that were methodically placed so there is always something blooming for the butterflies and birds to visit. This exceptional property presents a rare opportunity to own a home that captures the soul of historic New England alongside the peace of mind of a quality modern build. Location to the major highways of 89 and 93 are just minutes away.
Additional Information
- Taxes
- $12,347
- Listing Agent
- Jennifer Whalley
- Listing Office
- Coldwell Banker Realty Bedford NH
- Style
- Colonial
- School District
- Bow School District SAU #67
- Elementary School
- Bow Elementary
- Middle School
- Bow Memorial School
- High School
- BowHighSch
- Exterior Features
- Barn/Stable, Porch Screened, Window Screens
- Interior Features
- Central Vacuum, Ceiling Fans, Separate Dining Room, Kitchen/Dining, Bath in Primary Bedroom, Natural Light, First Floor Laundry
- Electric
- Service - 201 to 600 Amps, Circuit Breakers, Generator Ready
- Utilities
- Cable Available
- Basement
- Concrete, Concrete, Daylight, Full, Unfinished, Walkout, Exterior Entry, Basement Stairs
- Foundation
- Concrete
- Sewer
- 1250 Gallon, Leach System, Private Sewer, Septic Tank
- Roof
- Architectural
- Zoning
- RU
- Water
- Drilled Well
Mortgage Calculator
 Copyright 2026 PrimeMLS, Inc. All rights reserved. This information is deemed reliable, but not guaranteed. The data relating to real estate displayed on this display comes in part from the IDX Program of PrimeMLS. The information being provided is for consumers’ personal, noncommercial use and may not be used for any purpose other than to identify prospective properties consumers may be interested in purchasing. Data last updated .