498 Town Line Rd, Bennington, VT 05201
- $460,000
- 4
- BD
- 3
- BA
- 3,312
- SqFt




Listing courtesy of Betty McEnaney from Diamond Realty. ()
- List Price
- $460,000
- Status
- ACTIVE
- MLS#
- 5095717
- Price Change
- ▼ $20,000 1787611035
- Property Type
- Single Family Residence
- Bedrooms
- 4
- Bathrooms
- 3
- Living Area
- 3,312
- Lot Size
- 2,458,526
- Acres
- 56.44
- Year Built
- 1985
Property Description
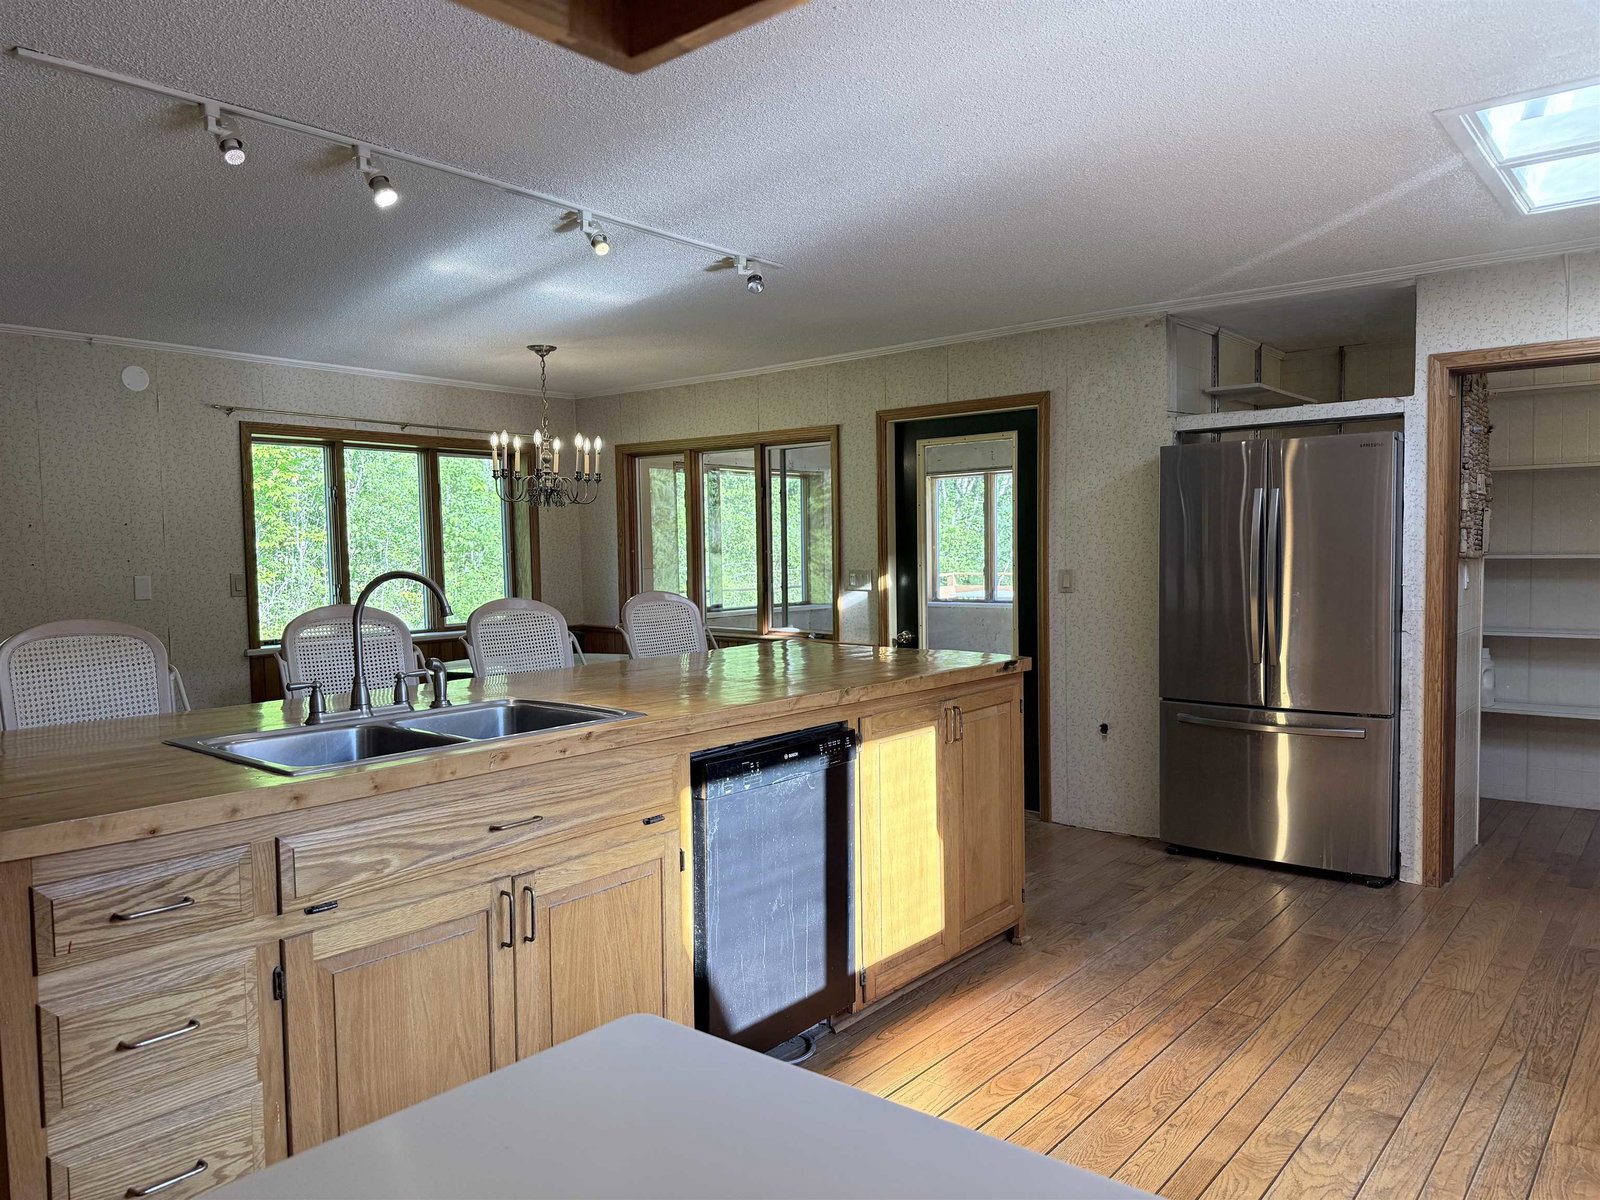
If you are seeking privacy and serenity, look no further. Your private drive will lead you to your home on the hill with no neighbors in sight. You will enjoy this peaceful spot, yet you are just 5 miles to downtown Bennington. 52+ acres that include open land perfect for kids, animals, gardens, sledding, or all of the above. The blueberry bushes are big producers. This home was built by the owners in the '80s. The 3300+ square feet of living area on the upper level and another 3300+ on the lower level ready to be finished. As you can see, the lower level has plenty of windows and will be very flexible space to use. The two-car garage is attached to the house. From there, into the mudroom. The kitchen is very generous...There's room for your breakfast table, a couple of easy chairs and a love seat, and the woodstove will make this a cozy country kitchen to be. This is a 'cooks dream'. The commercial range will make your friends jealous, as will the pantry and stained glass on the upper cabinets. Off the kitchen is a large sunroom which leads out to the deck. Large dining room perfect for entertaining and a very comfortable formal living room. There are two guest rooms that share a tile bath. The primary suite has its own tile bath and a room that could be a nursery or an office. The lower level is ready to finish into living space if you need it. A few spots will need a bit of TLC, but the end result will be fantastic. Several updates have been done. For the handyman or animal lover, there is a 23x46 foot barn with room for several vehicles or machinery. There are two garage doors, and it even has a pit for working under your vehicles. The open land is gorgeous. Stonewalls and woodland await. If you enjoy sunny locations, this is a perfect spot. There is enough land to enroll the property into Vermont's Current Use program. This may be the spot you have been waiting for! Owner relocating. Offer encouraged.
Additional Information
- Taxes
- $10,026
- Listing Agent
- Betty McEnaney
- Listing Office
- Diamond Realty
- Style
- Contemporary
- Elementary School
- Molly Stark Elementary School
- Middle School
- Mt. Anthony Union Middle Sch
- High School
- Mt.Anthony
- Exterior Features
- Barn/Stable, Deck, Garden, Other, Outbuildings, Storage
- Interior Features
- Separate Dining Room, Fireplace(s), Fireplace(s), Hearth, Kitchen Island, Kitchen/Dining, Bath in Primary Bedroom, Natural Light, Natural Woodwork, Skylight(s), Storage, Walk-In Closet(s), Walk-In Pantry, Wood Stove Hook-up, First Floor Laundry
- Electric
- Circuit Breakers
- Utilities
- Telephone, Cable Available, Propane, Phone Available
- Basement
- Bulkhead, Concrete, Daylight, Full, Interior Stairs, Basement Stairs
- Foundation
- Concrete, Poured Concrete, Wood
- Sewer
- 1000 Gallon, Septic Tank
- Roof
- Asphalt
- Zoning
- Rural Conservation
- Water
- Drilled Well
Mortgage Calculator
 Copyright 2026 PrimeMLS, Inc. All rights reserved. This information is deemed reliable, but not guaranteed. The data relating to real estate displayed on this display comes in part from the IDX Program of PrimeMLS. The information being provided is for consumers’ personal, noncommercial use and may not be used for any purpose other than to identify prospective properties consumers may be interested in purchasing. Data last updated .