59 Amherst Dr, Derry, NH 03038
- $564,900
- 4
- BD
- 3
- BA
- 1,997
- SqFt




Listing courtesy of Hope Addorisio from Lamacchia Realty, Inc.. ()
- List Price
- $564,900
- Status
- ACTIVE UNDER CONTRACT
- MLS#
- 5091083
- Price Change
- ▼ $5,000 1781142579
- Property Type
- Single Family Residence
- Bedrooms
- 4
- Bathrooms
- 3
- Living Area
- 1,997
- Year Built
- 1988
Property Description
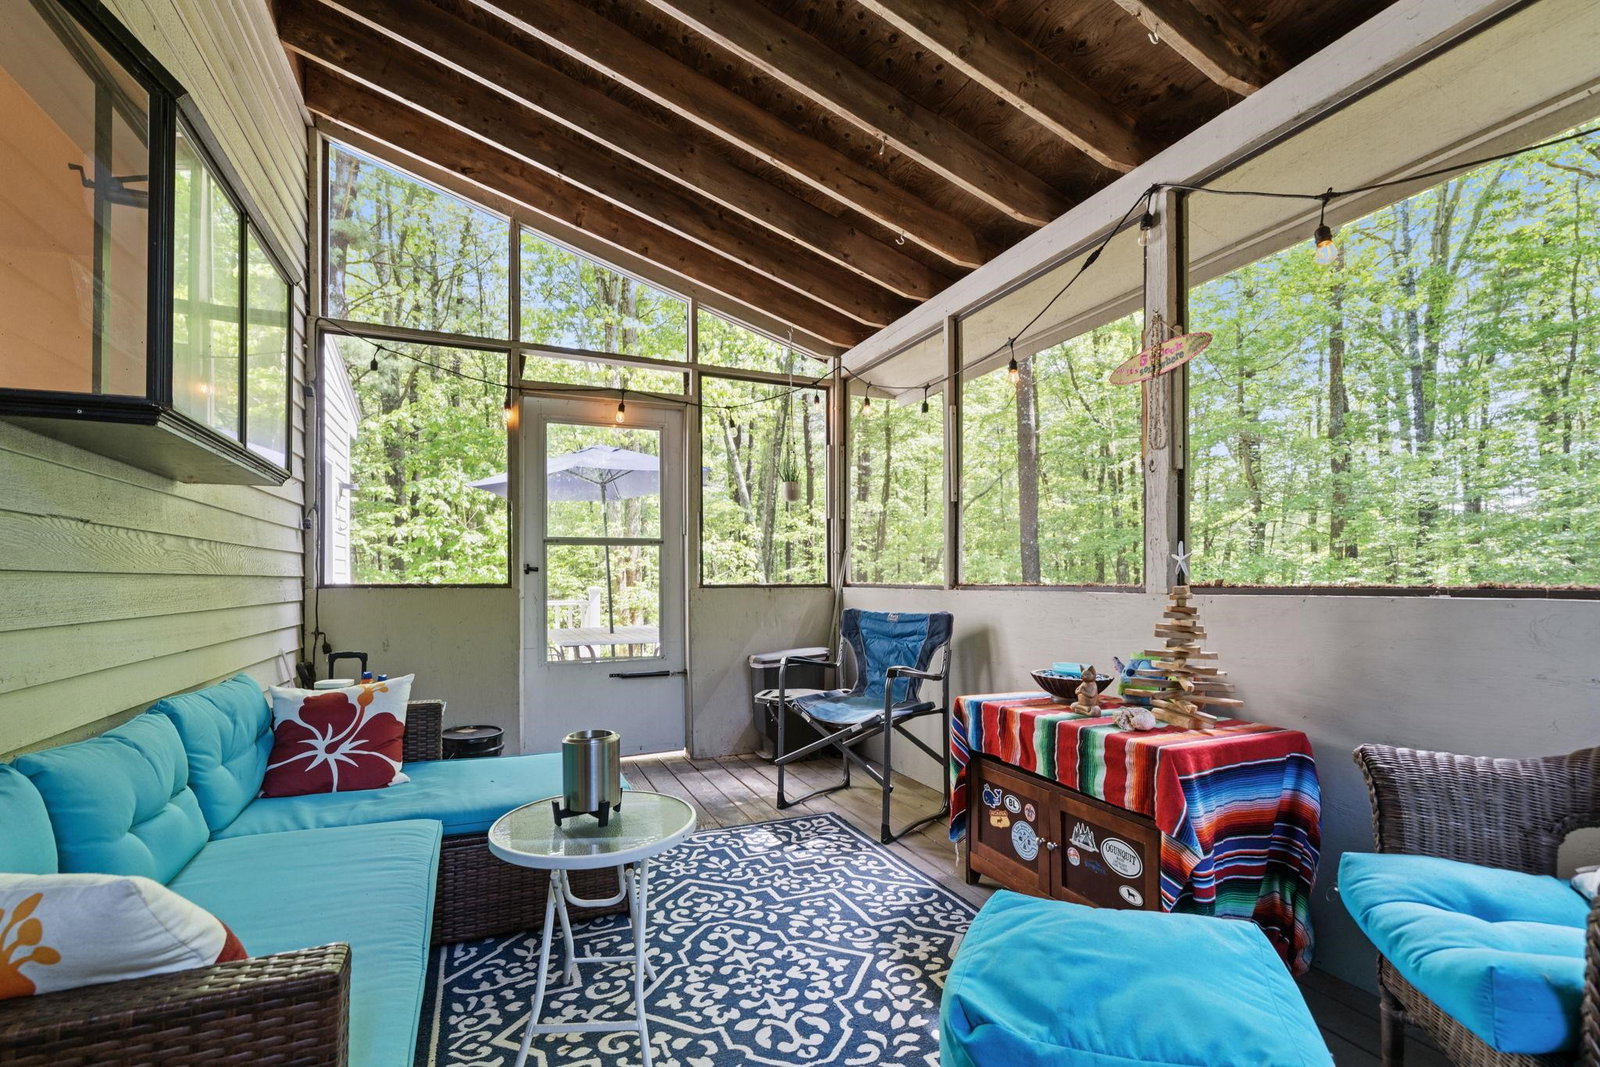
*OFFER ACCEPTED OPEN HOUSE CANCELLED* Welcome to 59 Amherst Drive a beautiful 4-bedroom, 2.5-bath home set on a private cul-de-sac abutting Pinkerton Academy and nearby trails. Offering over 1900 sq. ft. of living space. This Garrison Colonial features hardwood flooring throughout the first floor, an eat-in kitchen with double ovens, new cooktop, stainless steel appliances, and a spacious dining area flowing into the fireplace living room. The flexible first-floor layout includes a large primary suite with full bath, ideal for single-level living, guest space, playroom, or additional family room. Just off the kitchen, the office/den features French doors leading to the back deck, while the screened porch offers the perfect spot to relax and enjoy the peaceful private setting. Upstairs you’ll find three additional bedrooms connected by a convenient Jack-and-Jill style double bathroom layout.The lower level offers additional finished flex space perfect for a family room, gym, playroom, or home office. Recent upgrades include a young roof and mini-split air conditioning with heat pumps, and so much more. A wonderful opportunity offering privacy, space, and convenience close to schools, trails, and everyday amenities.
Additional Information
- Taxes
- $8,682
- Listing Agent
- Hope Addorisio
- Listing Office
- Lamacchia Realty, Inc.
- Style
- Garrison Colonial
- School District
- Derry School District SAU #10
- High School
- Pinkerton Academy
- Exterior Features
- Deck, Natural Shade, Enclosed Porch, Porch Screened
- Interior Features
- Attic with Hatch/Skuttle, Drapes/Blinds, Separate Dining Room, Fireplace(s), Kitchen/Dining, Bath in Primary Bedroom, Natural Light, Soaking Tub, Vaulted/Cathedral Ceilings, Walk-In Closet(s), Basement Laundry
- Electric
- Service - 201 to 600 Amps, Circuit Breakers
- Utilities
- Cable Available
- Basement
- Bulkhead, Finished, Storage Space, Interior Entry
- Foundation
- Concrete
- Sewer
- Public Sewer
- Roof
- Asphalt
- Zoning
- MDR
- Water
- Public
Mortgage Calculator
 Copyright 2026 PrimeMLS, Inc. All rights reserved. This information is deemed reliable, but not guaranteed. The data relating to real estate displayed on this display comes in part from the IDX Program of PrimeMLS. The information being provided is for consumers’ personal, noncommercial use and may not be used for any purpose other than to identify prospective properties consumers may be interested in purchasing. Data last updated .