5 Monrch Ct Unit A, Hudson, NH 03051
- $534,900
- 2
- BD
- 3
- BA
- 2,318
- SqFt




Listing courtesy of Melanie Norcross from Keller Williams Gateway Realty/Salem. ()
- List Price
- $534,900
- Status
- ACTIVE UNDER CONTRACT
- MLS#
- 5091055
- Property Type
- Condominium
- Bedrooms
- 2
- Bathrooms
- 3
- Living Area
- 2,318
- Year Built
- 2005
Property Description
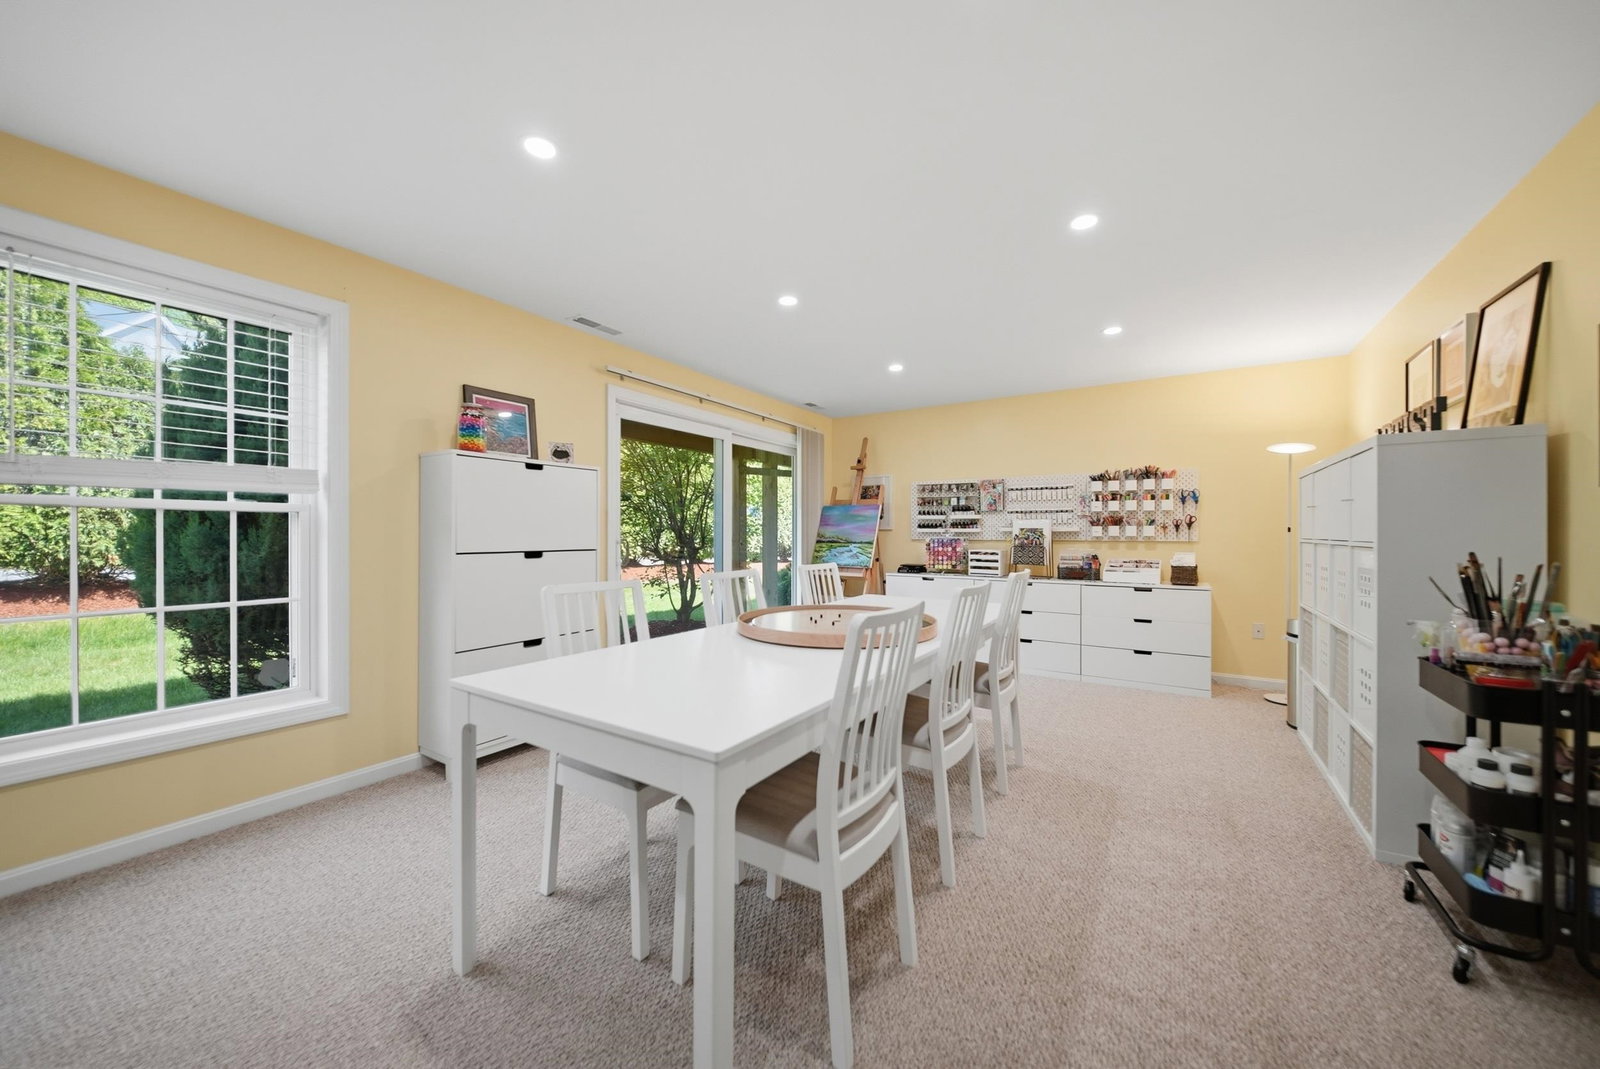
OPEN HOUSE CANCELLED - OFFER ACCEPTED Enjoy stylish, low-maintenance living at the highly desirable Shepherd’s Hill community in Hudson, offering fantastic amenities including a clubhouse, inground pool, fitness center and playground. This beautifully maintained townhouse features a versatile layout with thoughtful upgrades and inviting living spaces throughout. The entry level offers a spacious family room with walkout access to the backyard — ideal for a home office, media room, workout space or teen hangout — along with direct entry from the one-car garage. Upstairs, the sun-filled main living area is designed with both comfort and entertaining in mind. Relax in the welcoming living room by the cozy gas fireplace or gather with friends and family as you flow through the open-concept space into the dining room and kitchen. The upgraded eat-in kitchen is sure to impress with quartz countertops, a custom tile backsplash, new pendant lighting over the island and ample cabinet space. Architectural columns add charm and character to the dining area, while a slider leads to the private balcony for easy indoor-outdoor enjoyment. A conveniently located laundry room completes the main level. The third floor offers two spacious bedrooms, including a primary suite with private bath, along with a second bedroom and additional full bathroom. This meticulously maintained and move-in ready really brings the "wow" factor, perfectly blending modern finishes with the convenience of community living.
Additional Information
- Taxes
- $6,360
- Listing Agent
- Melanie Norcross
- Listing Office
- Keller Williams Gateway Realty/Salem
- Style
- Townhouse
- School District
- Hudson School District
- Elementary School
- Nottingham West Elem
- Middle School
- Hudson Memorial School
- High School
- Alvirne High School
- Exterior Features
- Playground, In Ground Pool
- Interior Features
- Ceiling Fans, Separate Dining Room, Gas Fireplace, Bath in Primary Bedroom, Natural Light, Storage, Walk-In Closet(s), Programmable Thermostat
- Electric
- Service - 201 to 600 Amps
- Utilities
- Cable Available
- Foundation
- Slab
- Sewer
- Public Sewer
- Roof
- Architectural
- Zoning
- GD
- Water
- Public
Mortgage Calculator
 Copyright 2026 PrimeMLS, Inc. All rights reserved. This information is deemed reliable, but not guaranteed. The data relating to real estate displayed on this display comes in part from the IDX Program of PrimeMLS. The information being provided is for consumers’ personal, noncommercial use and may not be used for any purpose other than to identify prospective properties consumers may be interested in purchasing. Data last updated .