15-C Mustang Dr Unit C, Litchfield, NH 03052
- $519,000
- 3
- BD
- 3
- BA
- 1,443
- SqFt




Listing courtesy of Gary Shakra from Coldwell Banker Realty Bedford NH. (Cell: 603-345-1111)
- List Price
- $519,000
- Status
- ACTIVE
- MLS#
- 5085031
- Price Change
- ▲ $10,000 1784945939
- Property Type
- Condominium
- Bedrooms
- 3
- Bathrooms
- 3
- Living Area
- 1,443
- Year Built
- 2026
Property Description
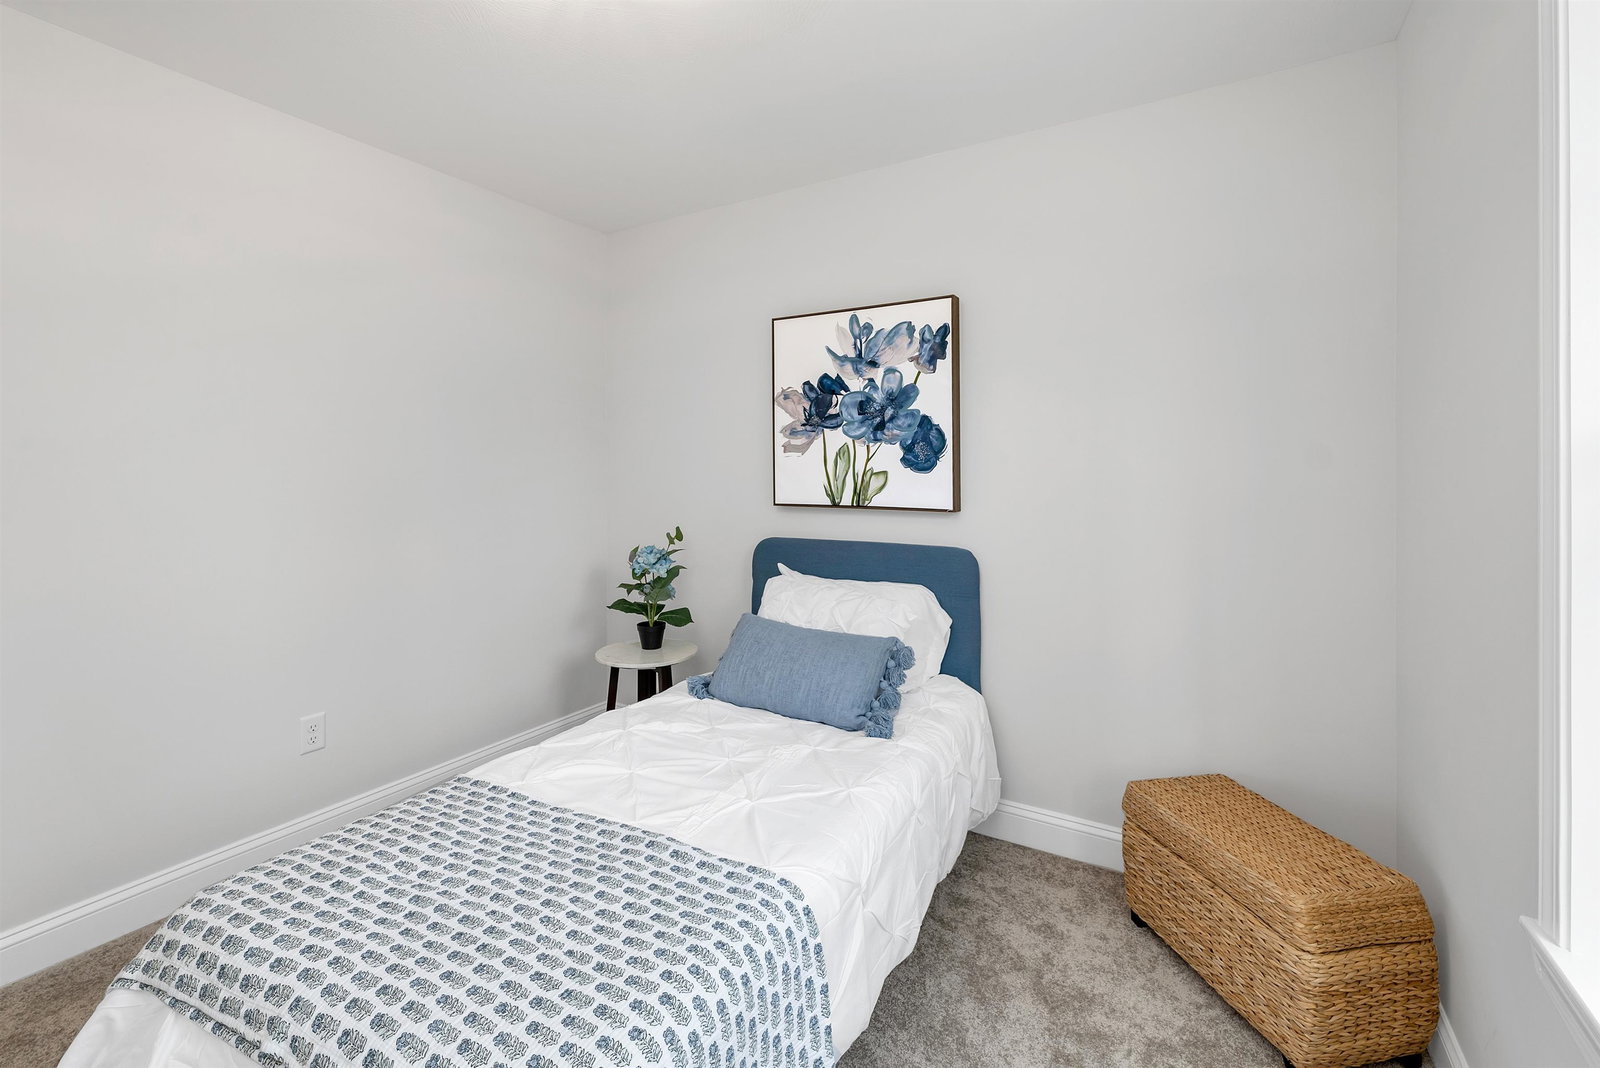
WE ARE NOW VA APPROVED!!! 32 units to be built in four phases, several units already complete and the others are waiting for your personal touches. Luxurious three bedroom, three bath townhomes in beautiful, picturesque Litchfield, NH!! Fully applianced kitchen including granite countertops, stainless steel appliances, micro, and dishwasher and eat in area. Separate open concept dining room and fireplaced living room with hardwood floors. Second floor laundry for your convenience! The second level also includes three bedrooms, a primary suite with huge bath and walk-in closet, plus a separate full bath. Central AC for those hot summer nights and economical gas heat with Rinnai, ( or equal). heating system. Large 10x14 patio for outside enjoyment. Onsite trails connect to Moore Falls Conservation area for peaceful walks along the Merrimack River! LOW condo fees of $300 monthly. Pets allowed with Board approval. One year Builder Warranty. Fannie and Freddie approved. Garage wired for EV charger. NO BUY-IN FEE HERE! PRICES STARTING AT $519,000.
Additional Information
- Listing Agent
- Gary Shakra
- Listing Office
- Coldwell Banker Realty Bedford NH
- Style
- Farmhouse, Multi-Level, Townhouse
- School District
- Litchfield Sch Dst SAU #27
- Elementary School
- Griffin Memorial School
- Middle School
- Litchfield Middle School
- High School
- CampbellHi
- Exterior Features
- Deck, Window Screens, Double Pane Window(s)
- Interior Features
- Gas Fireplace, Fireplace(s), Laundry Hook-ups, Bath in Primary Bedroom, Natural Light, Walk-In Closet(s), Programmable Thermostat, Second Floor Laundry
- Water Type
- River
- Electric
- Service - 201 to 600 Amps, Circuit Breakers
- Utilities
- Cable Available, Underground Gas, Phone Available, Underground Utilities
- Basement
- Bulkhead, Concrete, Full, Unfinished, Interior Entry, Basement Stairs
- Foundation
- Poured Concrete
- Sewer
- Septic Tank
- Roof
- Architectural
- Zoning
- Res
- Water
- Public
Mortgage Calculator
 Copyright 2026 PrimeMLS, Inc. All rights reserved. This information is deemed reliable, but not guaranteed. The data relating to real estate displayed on this display comes in part from the IDX Program of PrimeMLS. The information being provided is for consumers’ personal, noncommercial use and may not be used for any purpose other than to identify prospective properties consumers may be interested in purchasing. Data last updated .