151 A-B Mill St, Conway, NH 03813
- $579,000
- 2,460
- SqFt




Listing courtesy of Carrie Erickson from Pinkham Real Estate. ()
- List Price
- $579,000
- Status
- ACTIVE
- MLS#
- 5081904
- Price Change
- ▼ $16,000 1781654584
- Living Area
- 2,460
- Lot Size
- 40,511
- Acres
- 0.93
- Year Built
- 1910
Property Description
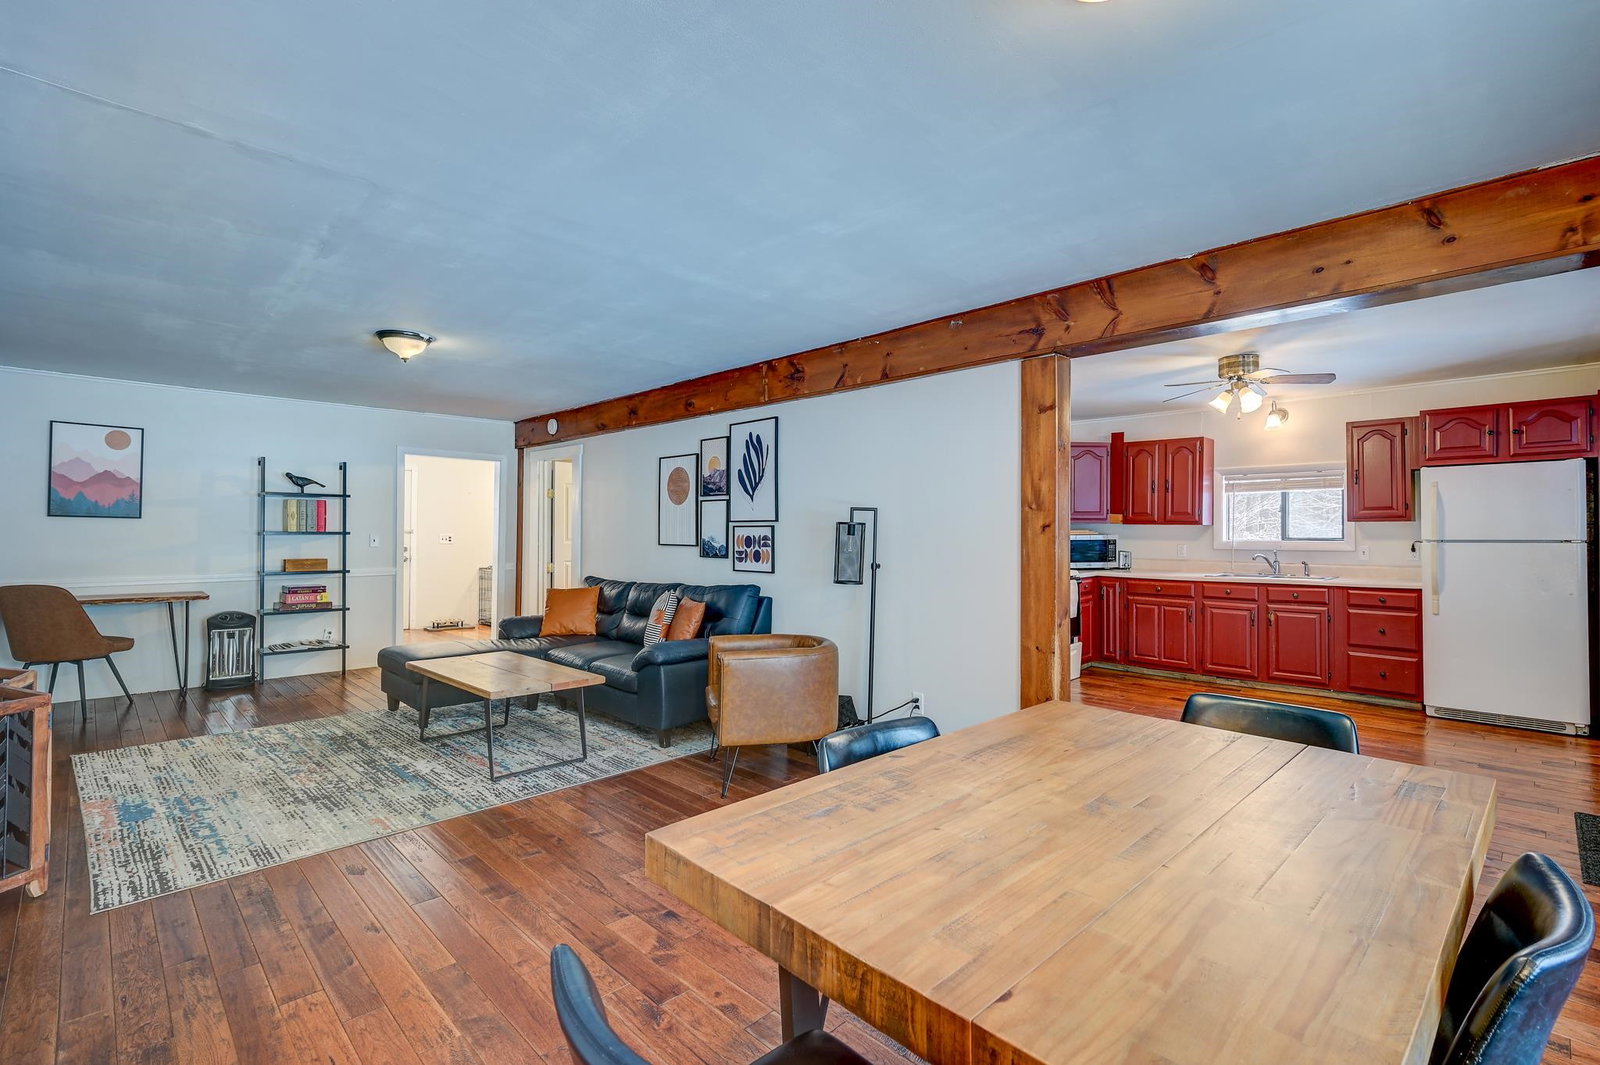
Located within walking distance to Conway Lake, this beautifully renovated farmhouse, complete with a separate guest/rental home, offers the perfect blend of historic charm, modern finishes, and energy efficiency. Set on just under an acre, this unique property features two homes with separate driveways, presenting a rare opportunity for multi-generational living, hosting guests, or generating high rental income. The main house boasts a thoughtfully updated kitchen with stainless steel appliances, durable hard-surface countertops, a spacious island, abundant storage, and a cozy wood stove. The main level flows seamlessly into the living and dining areas, offering plenty of space for entertaining family and friends. Just off the dining area, you’ll find convenient first-floor laundry and a stylishly updated full bathroom with a sleek walk-in shower. Upstairs, three generously sized bedrooms are filled with natural light and showcase beautiful wood flooring throughout. A large wrap-around porch provides a welcoming entrance and the perfect spot to enjoy morning coffee or relax in the shade on warm days. The secondary home offers comfortable, single-level living with an open-concept kitchen and dining area that flows into a spacious living room, ideal for gathering after a day in the Mount Washington Valley. It also features a large bedroom, a full bathroom, and a generous laundry area with ample storage for all your four-season gear. Don’t miss this exceptional opportunity to own a versatile property that combines space, comfort, and high income potential in a highly desirable location.
Additional Information
- Taxes
- $4,817
- Listing Agent
- Carrie Erickson
- Listing Office
- Pinkham Real Estate
- Style
- Cottage, Farmhouse
- School District
- SAU #9
- Middle School
- A. Crosby Kennett Middle Sch
- High School
- A. Crosby Kennett Sr. High
- Exterior Features
- Covered Porch, Shed
- Water Type
- Lake
- Electric
- Circuit Breakers
- Utilities
- Cable Available, Phone Available
- Basement
- Concrete, Crawl Space, Partial, Unfinished, Basement Stairs
- Foundation
- Granite, Slab w/ Frost Wall
- Sewer
- 1000 Gallon, Drywell, Other, Private Sewer
- Roof
- Metal
- Zoning
- VR
- Water
- Dug Well, Private Well
Mortgage Calculator
 Copyright 2026 PrimeMLS, Inc. All rights reserved. This information is deemed reliable, but not guaranteed. The data relating to real estate displayed on this display comes in part from the IDX Program of PrimeMLS. The information being provided is for consumers’ personal, noncommercial use and may not be used for any purpose other than to identify prospective properties consumers may be interested in purchasing. Data last updated .