143 High Ridge Rd, Manchester, NH 03104
- $1,650,000
- 5
- BD
- 5
- BA
- 8,833
- SqFt




Listing courtesy of NH Realty Gals from RE/MAX Synergy. (Cell: 603-860-9464)
- List Price
- $1,650,000
- Status
- ACTIVE
- MLS#
- 5081090
- Price Change
- ▼ $150,000 1780080037
- Property Type
- Single Family Residence
- Bedrooms
- 5
- Bathrooms
- 5
- Living Area
- 8,833
- Lot Size
- 16,553
- Acres
- 0.38
- Year Built
- 1985
Property Description
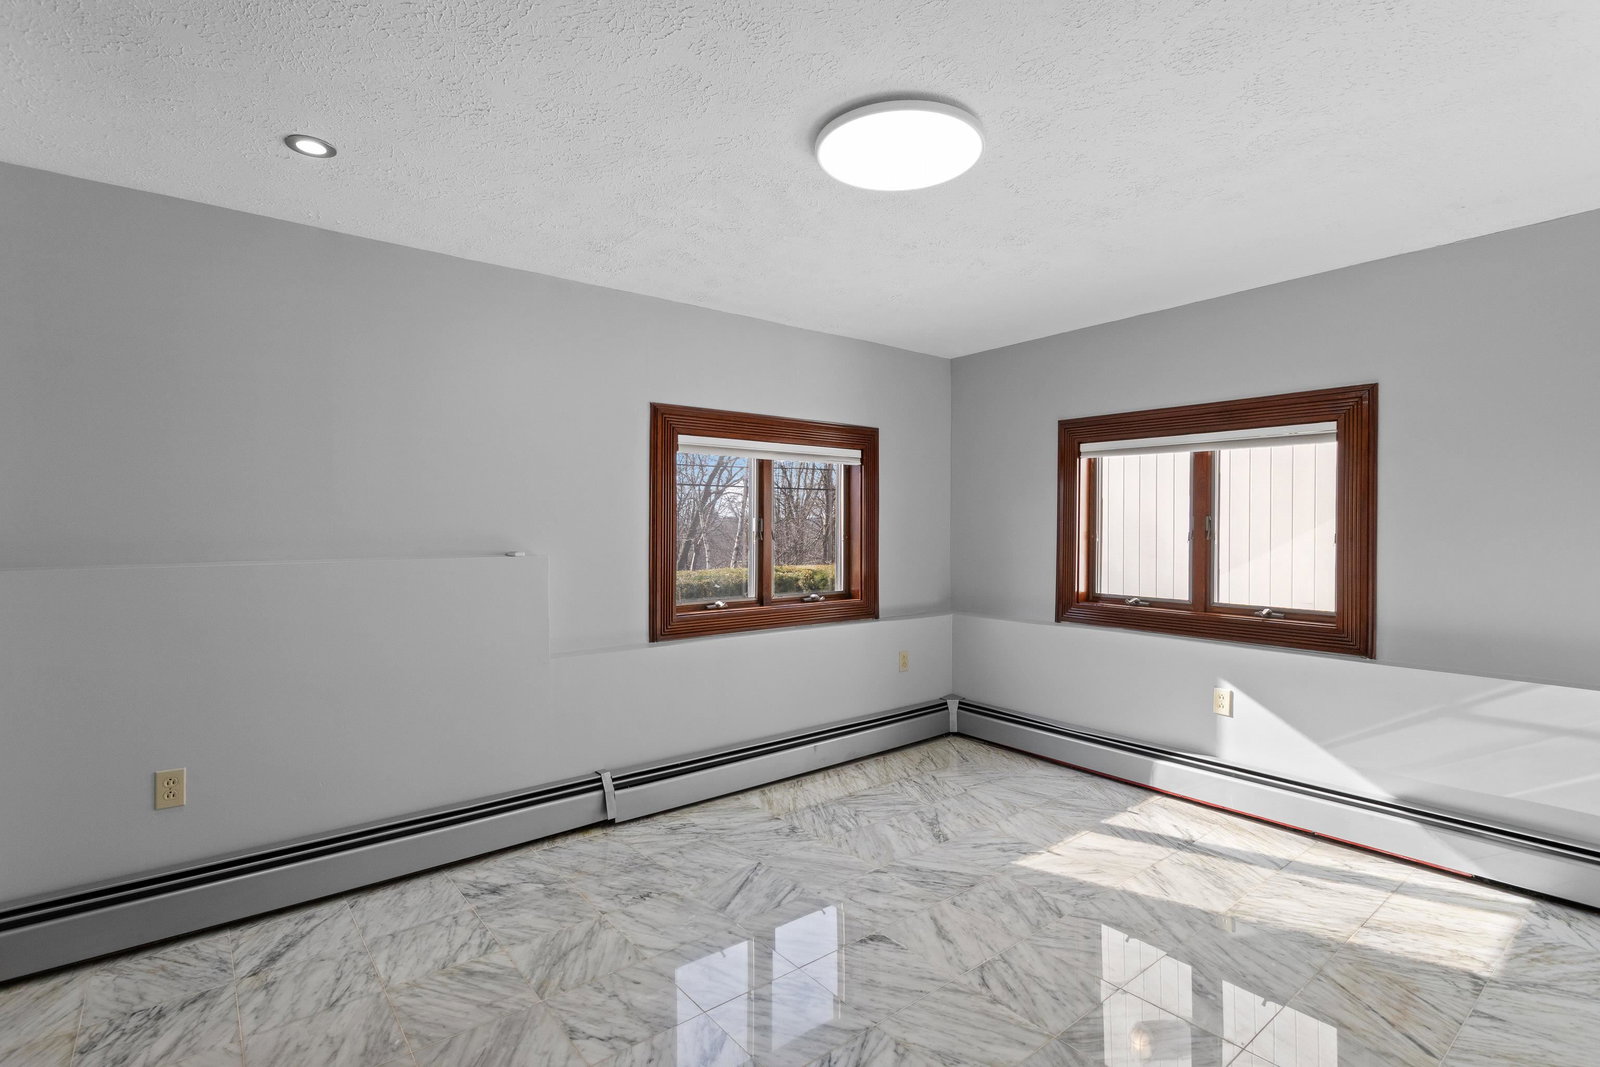
Architectural Masterpiece in Manchester’s North End, Indoor Pool & Luxury Primary Suite Stunning contemporary estate in Manchester’s North End offering unmatched privacy, city views, and proximity to downtown, airport, and outdoor recreation. This architecturally striking home features walls of glass, skylights, and a seamless indoor-outdoor design filled with natural light. Custom cherry woodwork, coffered ceilings, and high-end finishes are showcased throughout. Expansive great room and chef’s kitchen, Sub-Zero and JennAir appliances, butler’s pantry, and multiple entertaining spaces. Formal living and dining rooms feature imported fireplace, marble accents, and designer details. Flexible layout includes multiple bedrooms, and a fully equipped guest suite with kitchen and living space, two bedrooms, private bath with whirlpool tub. Resort-style indoor heated saltwater pool with waterfall and home theater. Entire top floor is a luxurious primary suite with lounge area including a wet bar with subzero and jennair appliances, private front and back balconies, spa-like bath, wet bar, elevator access, and stunning views. Rooftop deck offers panoramic city vistas. Beautifully landscaped grounds with stonework, gardens, and outdoor living areas. 4-car garage, generator hookup, advanced systems, and multi-zone heating/cooling complete this exceptional property. Private showings by appointment. Note there was on original structure from 1950, property was rebuilt in 1985+-.
Additional Information
- Taxes
- $19,234
- Listing Agent
- NH Realty Gals
- Listing Office
- RE/MAX Synergy
- Style
- Contemporary
- School District
- Manchester Sch Dst SAU #37
- Elementary School
- Smyth Road School
- Middle School
- Hillside Middle School
- High School
- Manchester Central High Sch
- Exterior Features
- Fence, Outbuildings
- Interior Features
- Cedar Closets, Elevator Passenger, Home Theatre Wiring, In-Law Arrangement, In-Law Arrangement, Kitchen Island, Bath in Primary Bedroom, Natural Light, Natural Woodwork, Pool Indoors, Skylight(s), Soaking Tub, Vaulted/Cathedral Ceilings, Walk-In Closet(s), Programmable Thermostat, First Floor Laundry
- Electric
- Circuit Breakers
- Utilities
- Cable Available, Propane
- Basement
- Finished, Full
- Foundation
- Concrete
- Sewer
- Public Sewer
- Roof
- Membrane, Architectural
- Zoning
- RES
- Water
- Public
Mortgage Calculator
 Copyright 2026 PrimeMLS, Inc. All rights reserved. This information is deemed reliable, but not guaranteed. The data relating to real estate displayed on this display comes in part from the IDX Program of PrimeMLS. The information being provided is for consumers’ personal, noncommercial use and may not be used for any purpose other than to identify prospective properties consumers may be interested in purchasing. Data last updated .