726 E Ash Rd, Plymouth, VT 05056
- $850,000
- 6
- BD
- 8
- BA
- 5,588
- SqFt




Listing courtesy of Debra Staniscia from Four Seasons Sotheby's Int'l Realty. (debra.staniscia@fourseasonssir.com)
- List Price
- $850,000
- Status
- ACTIVE
- MLS#
- 5077431
- Price Change
- ▼ $75,000 1779817661
- Property Type
- Single Family Residence
- Bedrooms
- 6
- Bathrooms
- 8
- Living Area
- 5,588
- Lot Size
- 136,343
- Acres
- 3.13
- Year Built
- 1985
Property Description
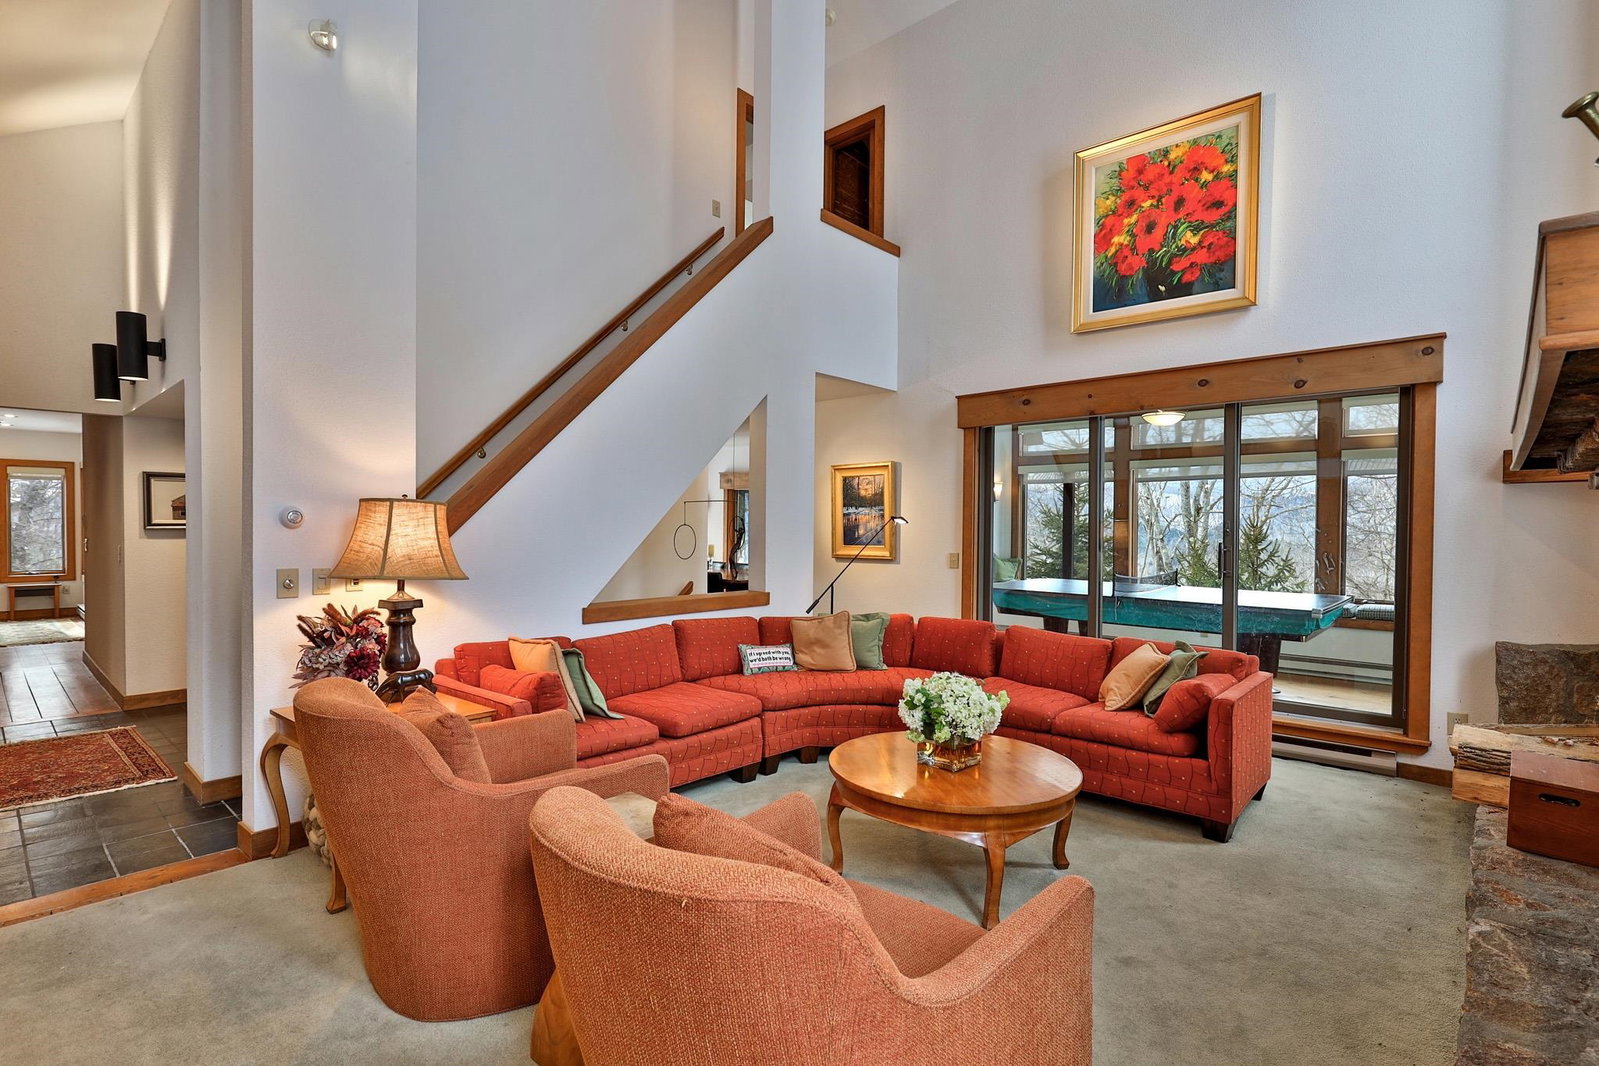
Nestled on a 3-acre private lot at Hawk Resort in Vermont’s Lakes Region, this expansive custom residence offers an exceptional mountain retreat. Thoughtfully designed across four levels--each accessible by elevator--the home provides outstanding separation of space, perfect for hosting family and guests. Designed by architect Robert Carl Williams, the home showcases signature craftsmanship, including soaring windows that frame mountain views, a striking stone fireplace, custom built-ins, cedar closets, and classic pine floors. The residence features six generously sized bedrooms, each with its own sitting area. Five bedrooms offer private en-suite baths, while the sixth-designed as a bunk room-as convenient access to a full bath just across the hall. Ideal for entertaining, the home includes a spacious dining room with scenic views, a large living room, game room, and a lower-level family room--providing inviting spaces for relaxation and recreation. Perfect for gatherings and well-suited for rental opportunities, this remarkable property combines privacy, comfort, and timeless Vermont charm in an unbeatable mountain setting. Located halfway between Okemo and Killington in the lakes region. Roof is at end of life and will need replacement. Driveway in need of repair. Sold as is.
Additional Information
- Taxes
- $21,480
- Listing Agent
- Debra Staniscia
- Listing Office
- Four Seasons Sotheby's Int'l Realty
- Style
- Contemporary, Multi-Level
- Middle School
- Woodstock Union Middle Sch
- High School
- Woodstock Senior UHSD #4
- Exterior Features
- Deck
- Interior Features
- Cedar Closets, Ceiling Fans, Elevator, Fireplace(s), Fireplace(s), Furnished, Kitchen/Dining, Bath in Primary Bedroom, Natural Woodwork, Sauna/Steam Room, Security System, Vaulted/Cathedral Ceilings, Walk-In Closet(s), Walk-In Pantry, Whirlpool Tub
- Electric
- Circuit Breakers, Generator
- Utilities
- Phone Available, Underground Utilities
- Basement
- Climate Controlled, Daylight, Finished, Interior Stairs
- Foundation
- Concrete
- Sewer
- Public Sewer
- Roof
- Shake
- Zoning
- VR1
- Water
- Drilled Well, Shared System
Mortgage Calculator
 Copyright 2026 PrimeMLS, Inc. All rights reserved. This information is deemed reliable, but not guaranteed. The data relating to real estate displayed on this display comes in part from the IDX Program of PrimeMLS. The information being provided is for consumers’ personal, noncommercial use and may not be used for any purpose other than to identify prospective properties consumers may be interested in purchasing. Data last updated .